3D room visualizer
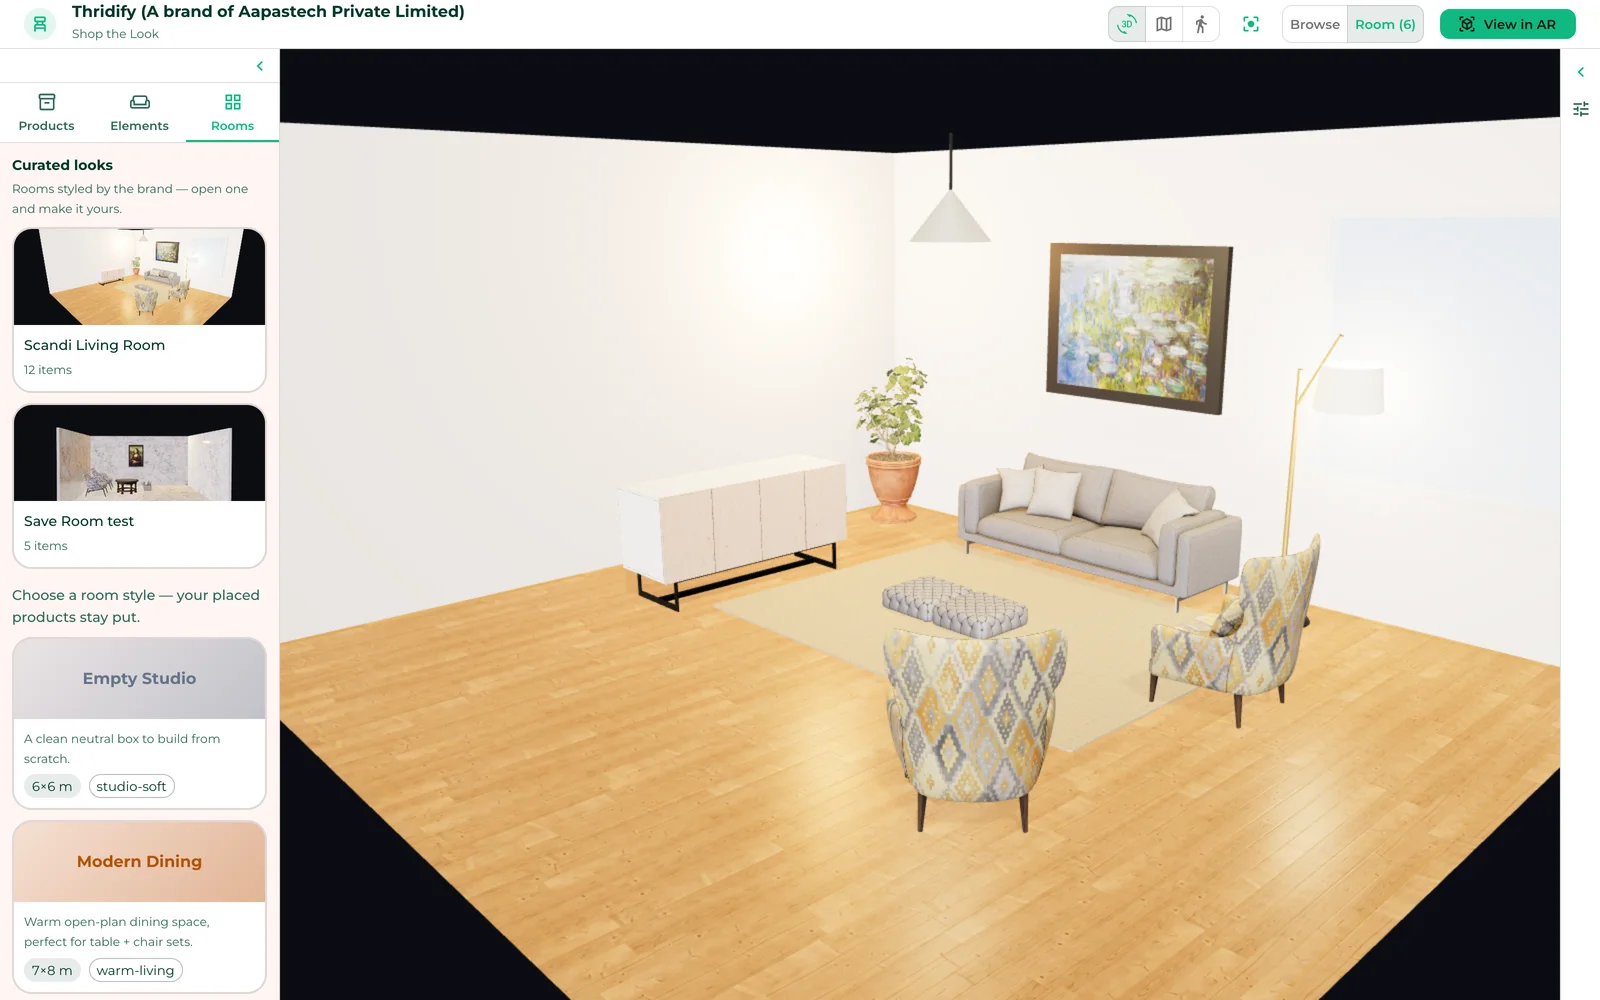
A room visualizer that lets them compose the whole room from your real, configurable catalogue, at true scale, then stand in it in AR. One link. No app. No code.
The problem it solves
Furniture, rugs, lighting and décor are bought together and sold separately. The lifestyle photograph on the homepage shows a styled room nobody can buy from; the product page underneath shows one sofa, alone, in its default fabric. The rug under it, the lamp beside it and the second chair facing it are left for the shopper to go and find, and most never do.
A product-level AR button answers “does this fit?”. It cannot answer “does this go with that?”, which is the question that decides whether the basket has one item in it or four.
The room visualizer is the page where the second, third and fourth items get sold: the shopper places your real products, in the configurations they chose, in one room, and sees them together before they order.
Fewer surprises
Buyers see true scale, finish and fit before they order.
Clearer choices
Shoppers build the exact product and see its price as they go.
Hands-on pages
Shoppers spin, zoom and configure instead of scrolling past photos.
What the shopper does
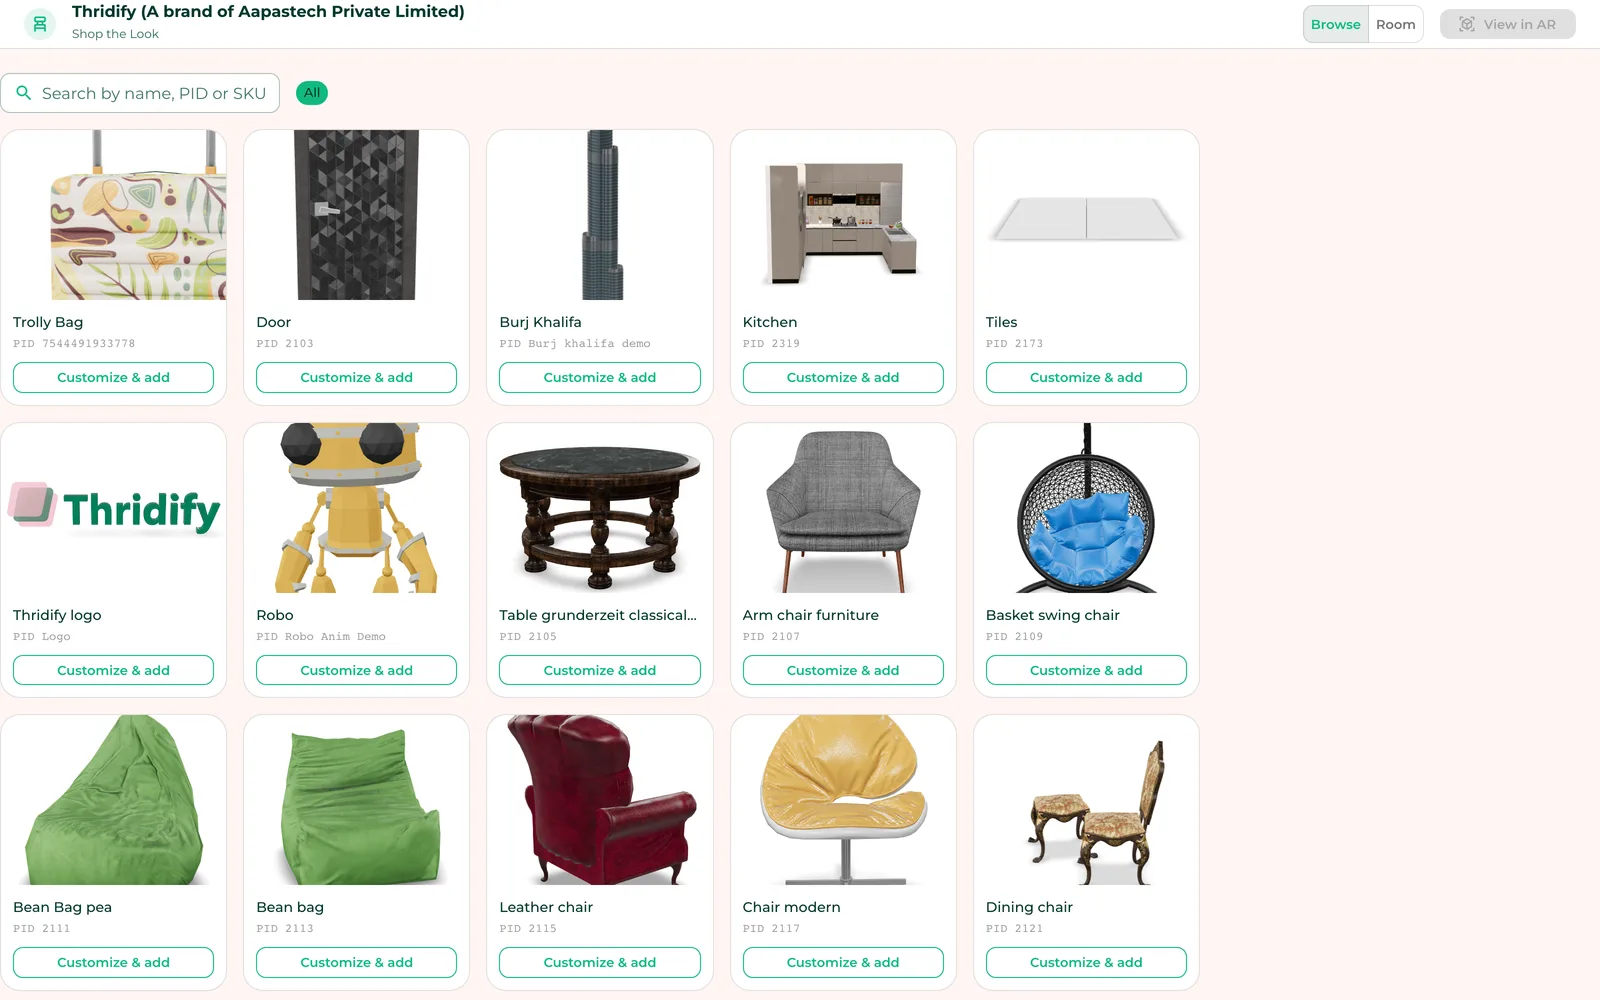
Shoppers see only what the brand has published, searchable by name, PID or SKU and grouped by category.
The real configurator opens inside the room page. Fabric, size, modules — the exact configuration is what gets placed, and it can be edited later in place.
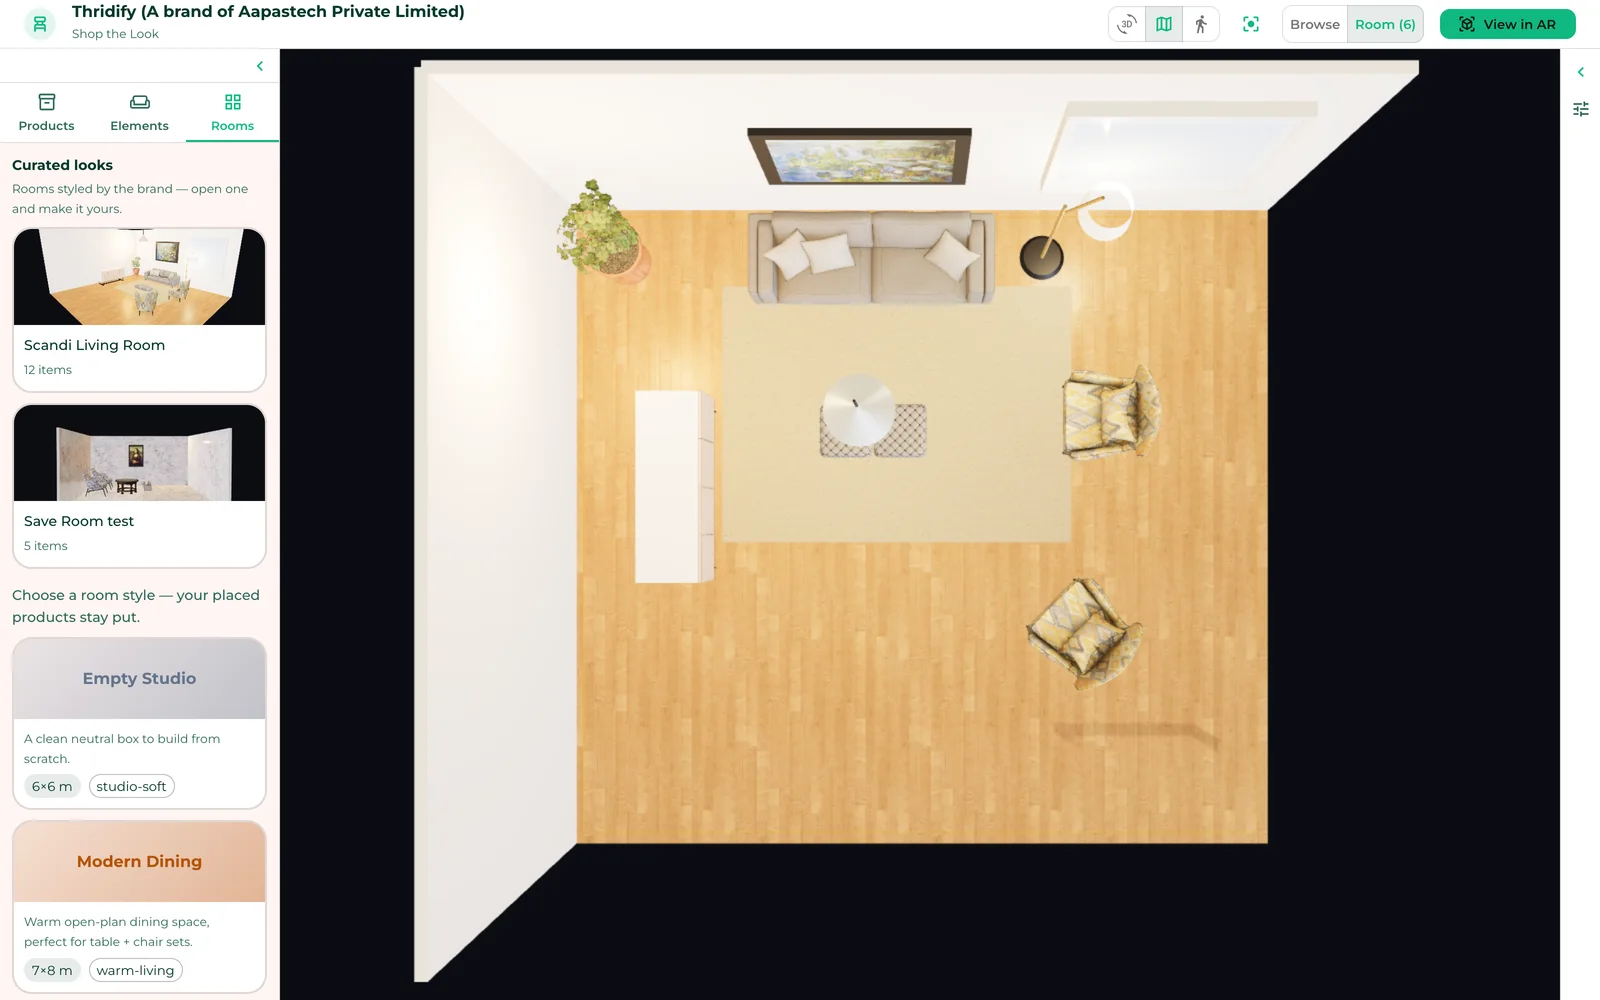
Models keep their native metres. A 203 cm sofa is 203 cm. Drag, rotate, duplicate; clearance warnings flag what will not fit.
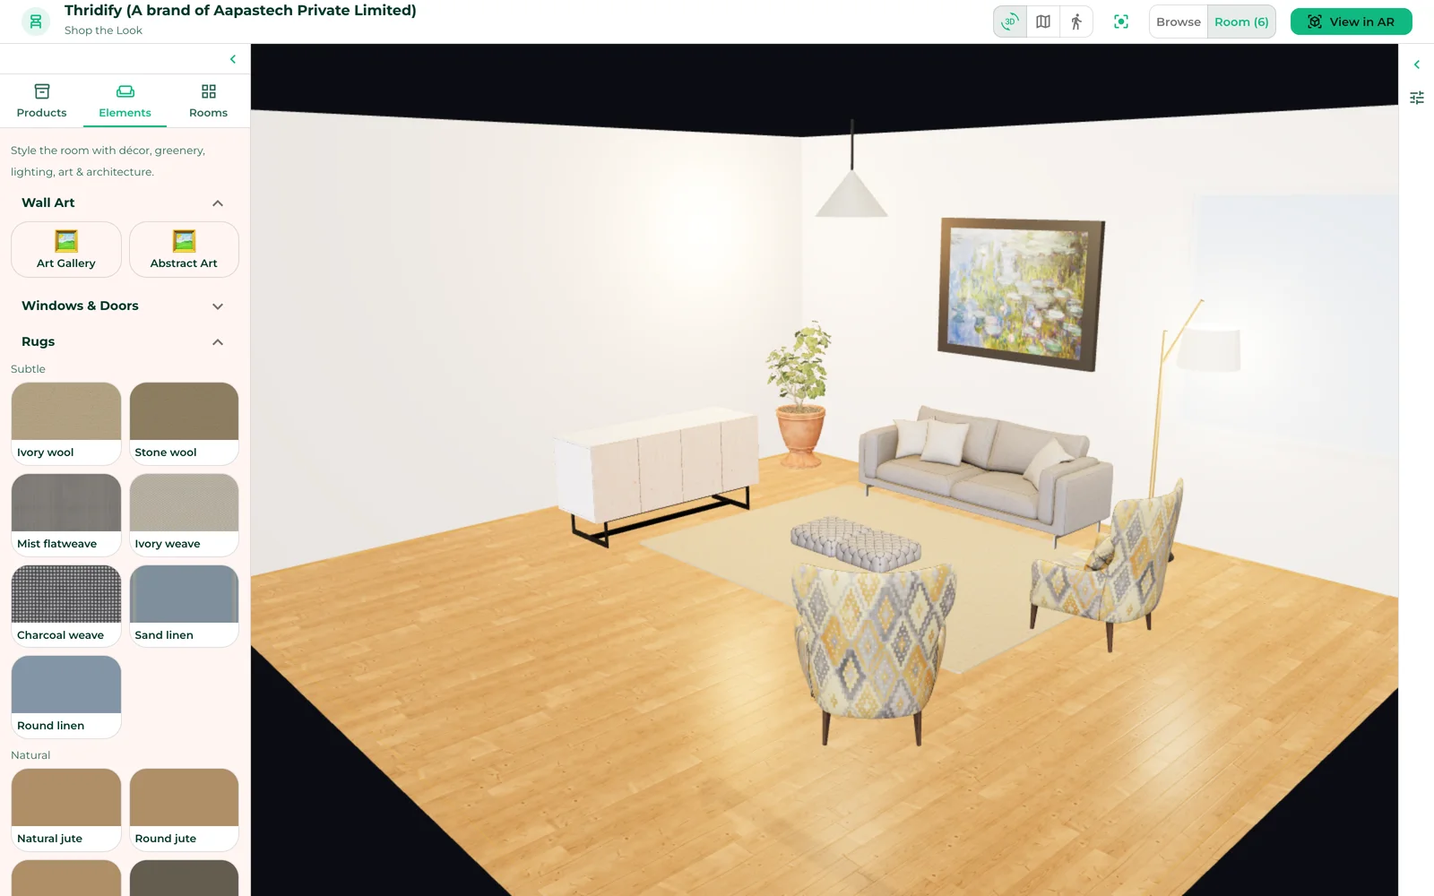
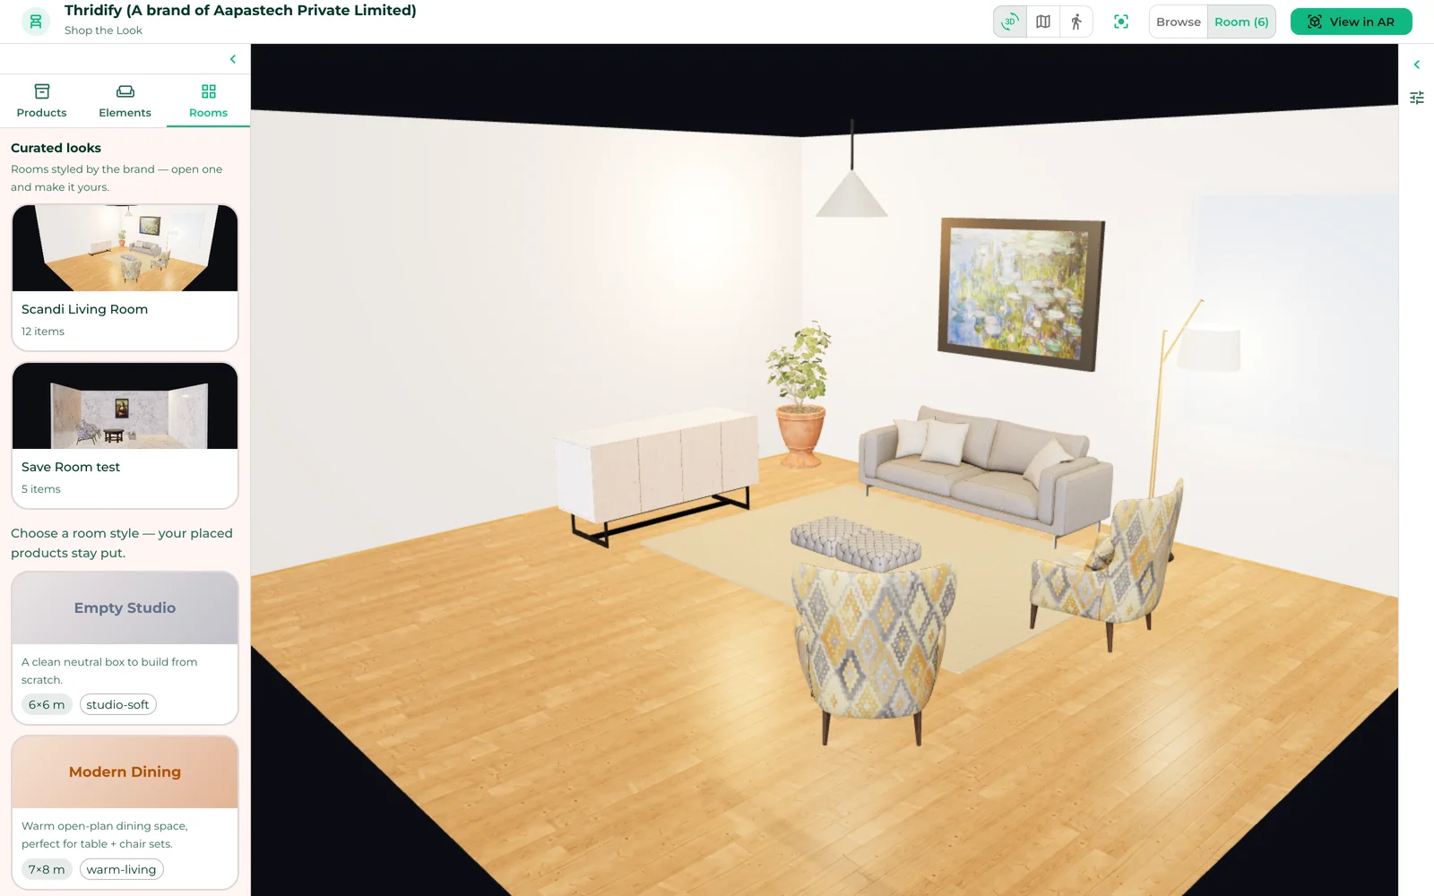
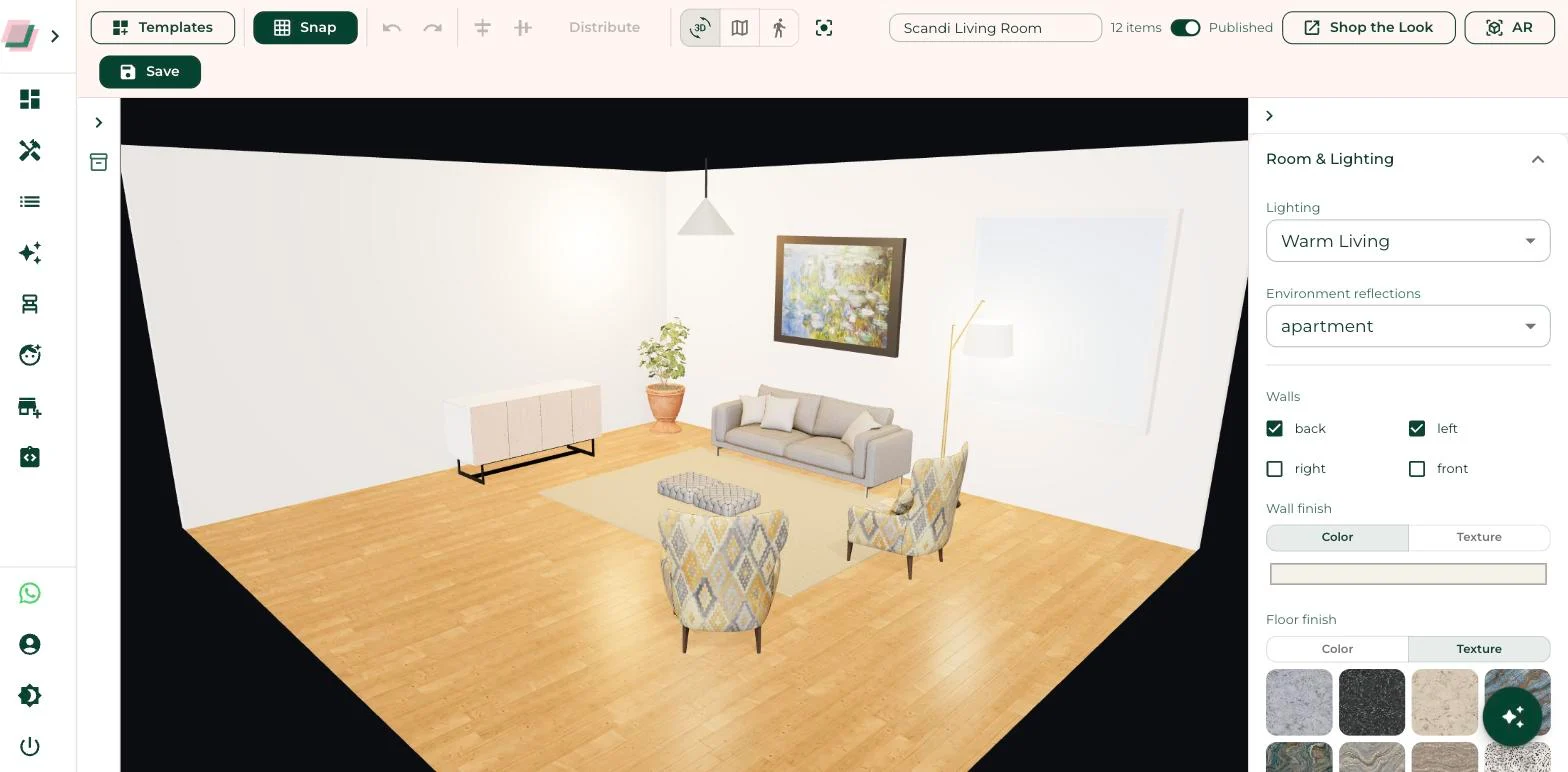
Six room styles, six lighting presets, a library of floor and wall finishes with tiling control, a rug library with real pile, plants, wall art and lights that light.
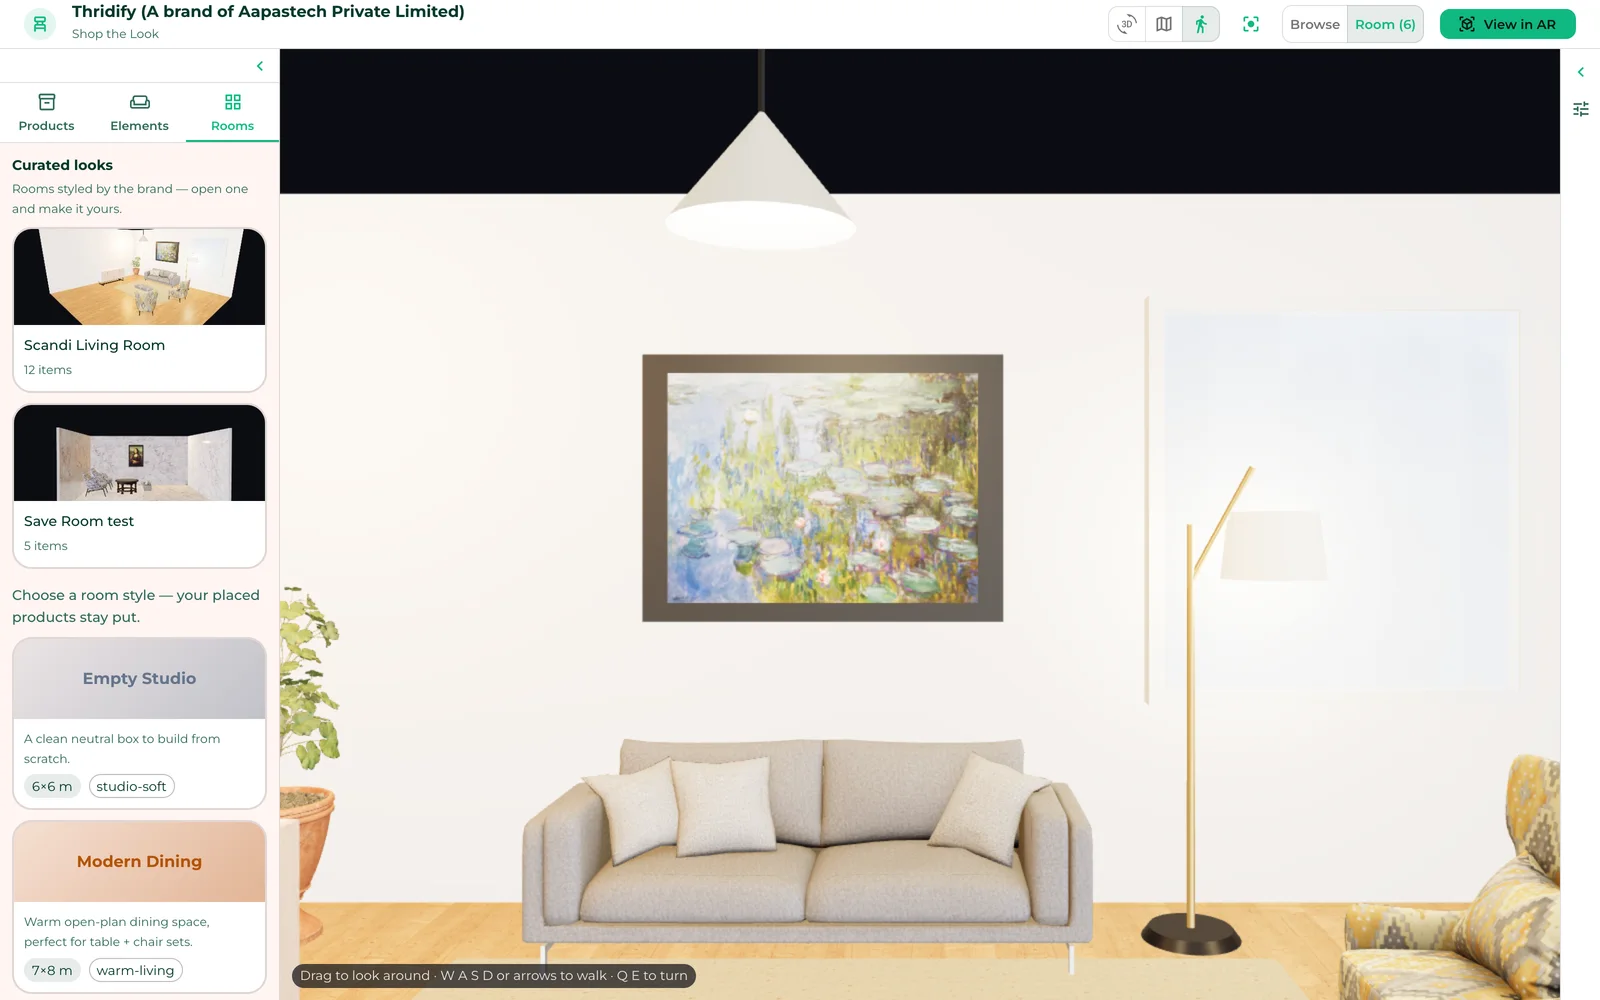
Orbit around it, switch to a top-down plan with real footprints, or drop to eye height and walk through — joystick on touch.
The composed room exports as one model and opens in Scene Viewer or AR Quick Look on the phone. A QR hands it over from desktop. No app.
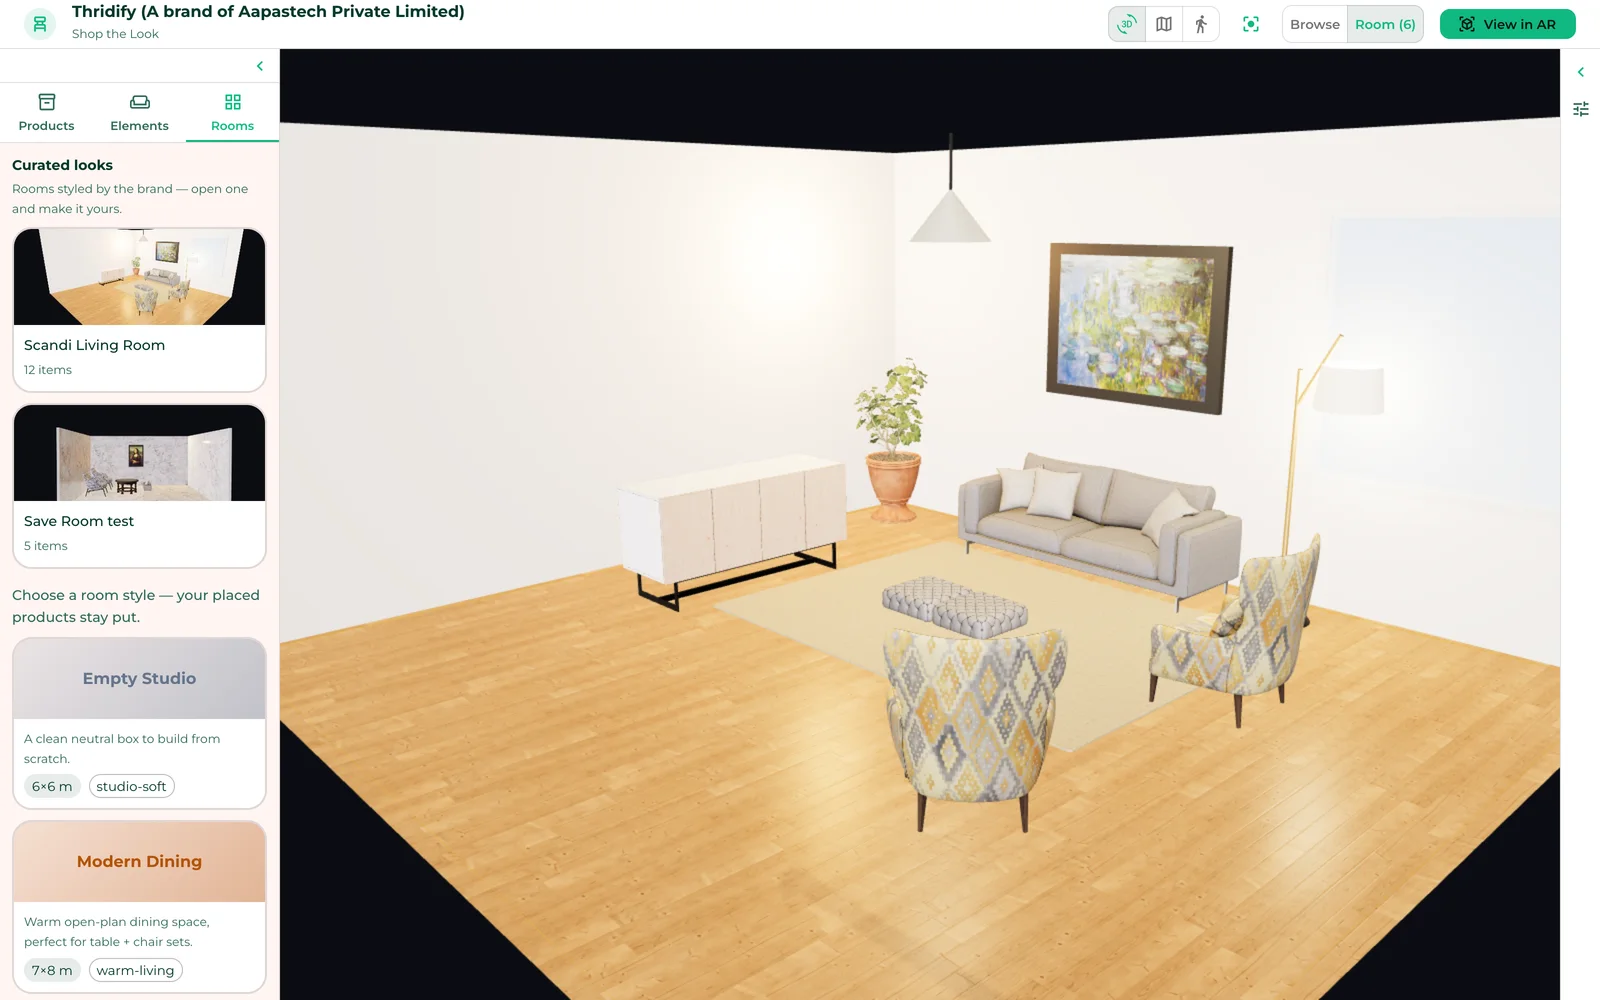
The shopper’s side, 12 Oct 2026: open the brand’s look, swap the sofa for a sectional in the fabric you want, change the rug, walk through it, take it into AR. Frames from the live page at 15 fps, nothing composited.
Dress the room
Shoppers judge a rug against the floor and a sofa against the wall. The floor and wall finishes are physically based materials (marble, onyx, travertine, terrazzo, oak, walnut, parquet, stone) with tiling scale and rotation; rugs come from a fabric and pattern library with real pile thickness and fringe; pendants and floor lamps carry a real light source. Switching the room style keeps every placed product where it was.
For the brand
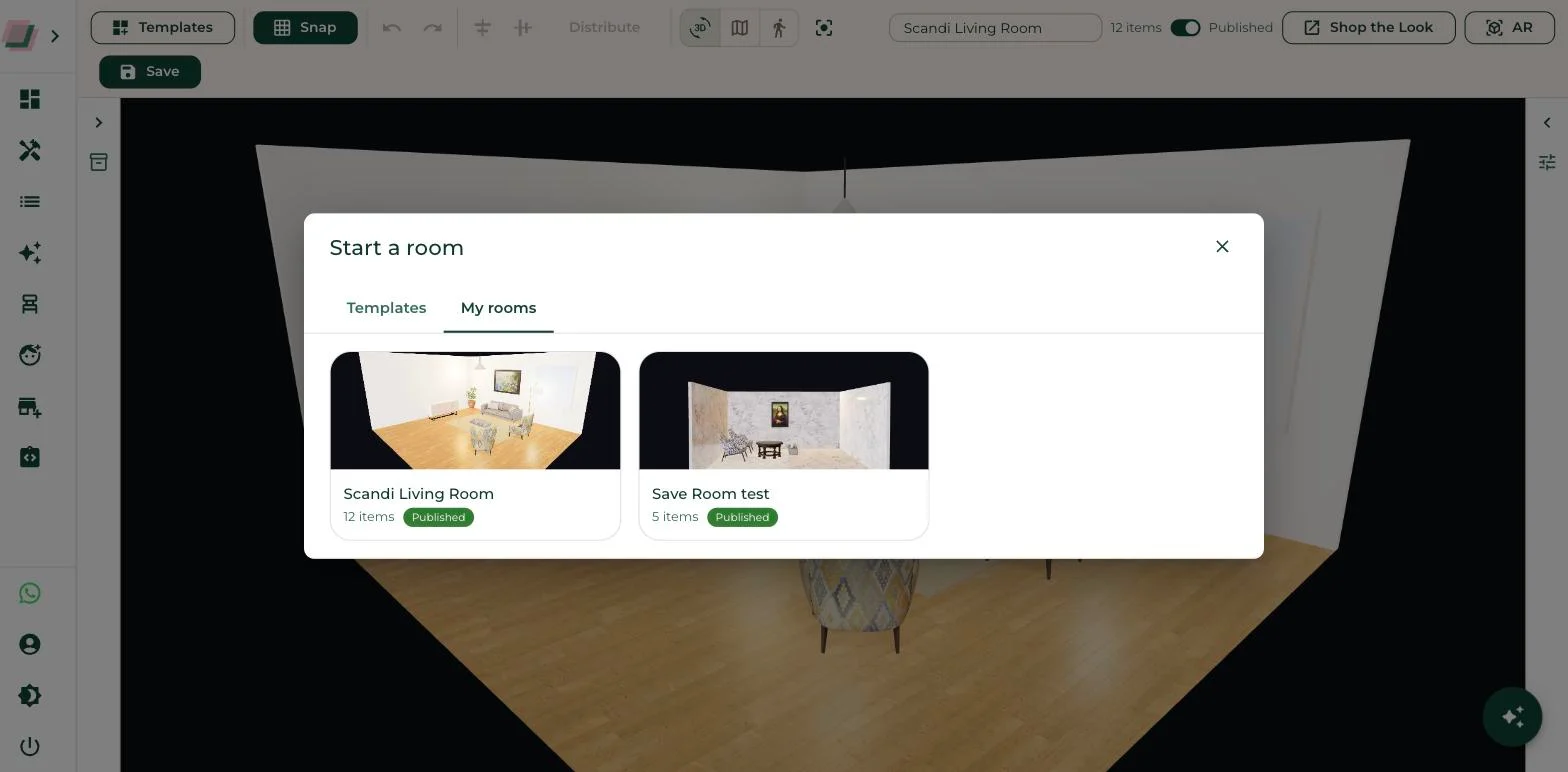
Your team builds rooms in the admin Room Visualizer, saves them, and flips Published. They appear as curated looks shoppers open and make their own.
Logo, accent colour, currency and whether prices show all come from the account’s Brand Settings. Nothing to configure twice.
The 3D products on your product pages are the products in the room. One asset set; no second modelling project.
A hosted page on your account, reached from a link: a homepage banner, a showroom QR, an exhibition tablet.
The brand’s side, 12 Oct 2026: twelve stages of the same look being built in the admin, each a real screenshot of the editor, with captions added. Roughly thirty seconds.
How to evaluate one
The full seven-point test, with how to run each check, is on the blog.
Generic planners place stock furniture. The room must be populated from your published products, and the placed sofa must be the configuration the shopper chose.
Open the plan view and measure a sofa against a side table. If every model has been normalised to a convenient size, the plan is fiction.
Walls should fade as the camera orbits, and the art on them should fade with them. Opaque walls make the shopper fight the camera.
If the AR step exports one product at a time, the shopper is back on the product page with extra clicks.
The first thing a shopper sees should be a room your merchandiser styled, published from the admin, not an empty box.
If it does, most of your traffic will never see it. The room and the AR both have to run in the browser.
FAQ
Last reviewed 2026-10-11.
A 3D room visualizer is a browser-based tool that lets a shopper place a brand’s real products into a three-dimensional room at true scale, change the room’s floor, walls, lighting and layout around them, and view the composed result from any angle, including in augmented reality on a phone.
Product-page AR places one product in the shopper’s real room and answers “does it fit?”. A room visualizer composes many products in one room and answers “does it go with the rest?”. Thridify’s room also exports the whole composed room to AR, so both questions get answered.
Yes. The same configurator that runs on the product page opens inside the room. The shopper picks fabric, size and modules, and that exact configuration is placed. The choice is stored on the placed item and can be edited in place.
Yes. Models keep their native dimensions in metres. The plan view draws real footprints, and clearance warnings flag items that will not fit the room.
No. The room runs in the browser, and the AR step uses the viewer already on the phone — Scene Viewer on Android, AR Quick Look on iOS.
Yes. Rooms built in the admin Room Visualizer can be saved and published. Published rooms appear as curated looks on the brand’s Shop the Look page, and shoppers open them as their own draft.
Not from the hosted page today. Saving and sharing a shopper’s own look, a bill of materials for the placed products, and an embeddable version for product pages are on the roadmap.
Two things: a 15-day free trial of the platform, and a 30-minute demo call tailored to your industry, run on Thridify’s existing live experiences.
See it on your category
The demo runs on Thridify’s existing live looks. The 15-day free trial of the platform starts from the same call.